

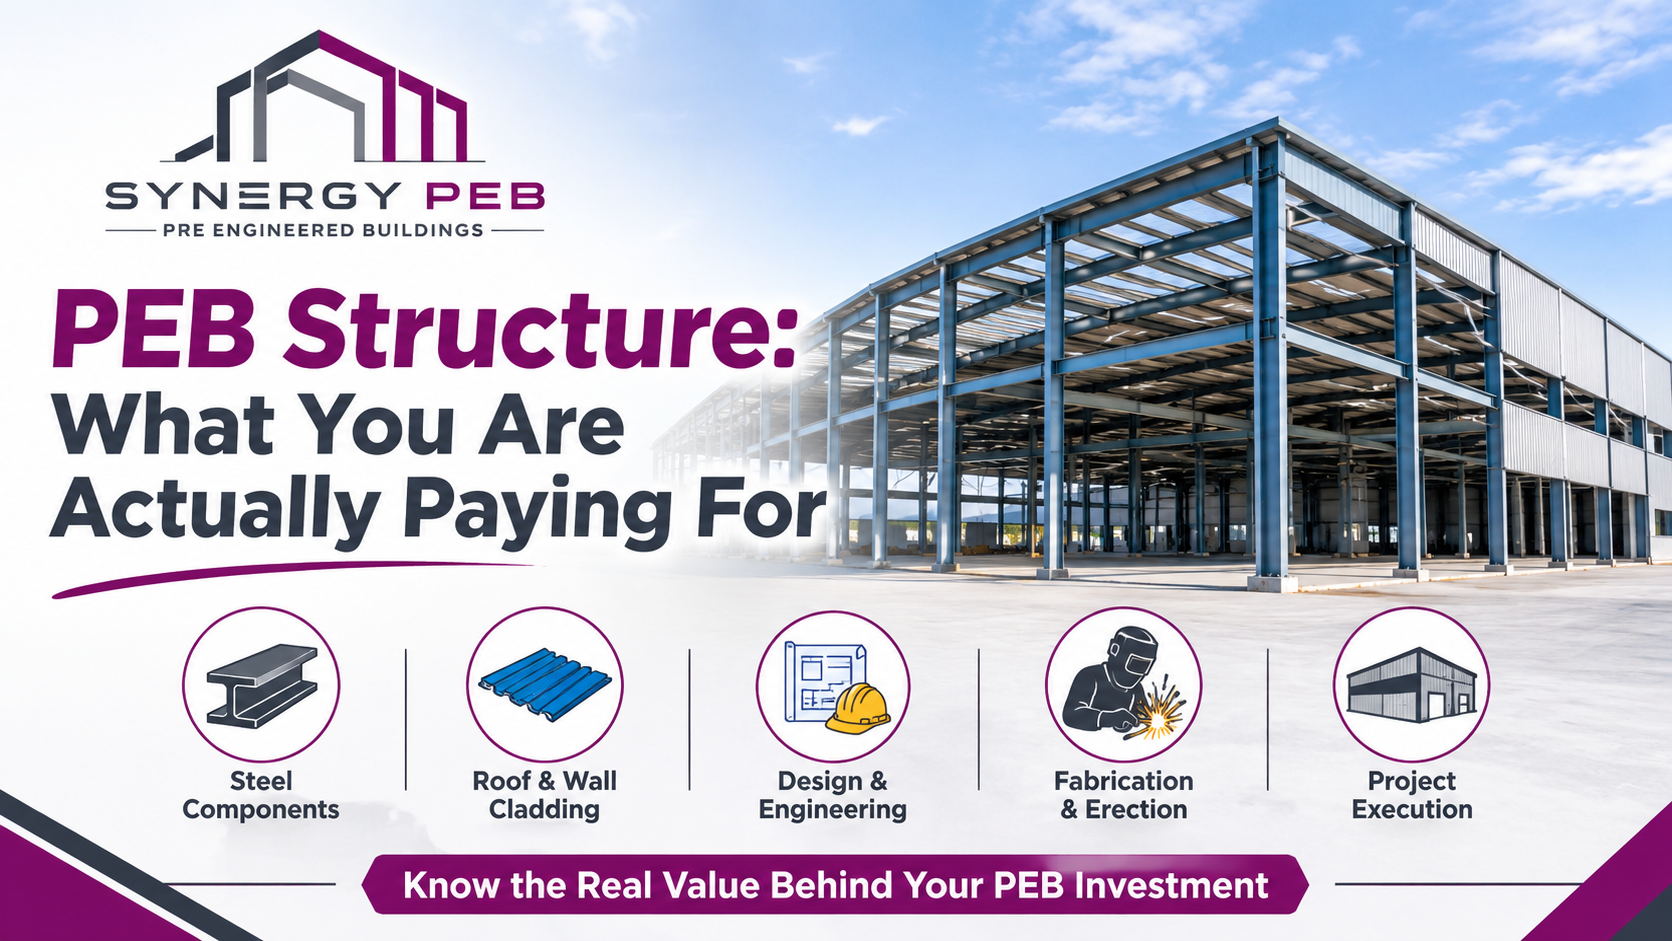

Your quote lists eleven line items. Rafters, girts, eave struts, flange braces, bolts by the kilo. You nod, sign, and hope. Most buyers do. A little knowledge of the PEB structure saves you money and arguments later.
Here is what each part does, what it should be made of, and what to check. We write this from the factory side at Synergy PEB.
What makes up a PEB structure
Think of it in four layers. The primary frame carries the main loads. Secondary members hold the sheets. Sheeting keeps the weather out. Accessories finish the job.
Each layer is made to order and arrives cut, drilled and marked. Nothing gets welded or cut on your plot.
The primary frame
This is the skeleton. Columns and rafters are built up by welding steel plates into an I shape. The web is tapered, deep where bending is high and slim where it is not. That is why a PEB structure uses less steel than a conventional truss of the same span.
Main frames normally use IS 2062 E350 plate. Frames join at the knee and the ridge with bolted end plates. Spans of 30 to 60 m without a middle column are routine.
Ask for the plate thicknesses in the drawing. A frame is only as good as the steel in it.
Secondary members
Purlins run along the roof and girts run along the walls. They pass the sheet load into the main frame. Galvanised Z sections are standard, and roof purlins usually sit about 1.5 m apart.
Then comes bracing. Rod or angle bracing in the roof and walls stops the building from swaying in wind. Big dock openings remove wall space where bracing would go, so tell your engineer where doors sit early.
Sheets, insulation and accessories
Roof and wall sheets are profiled steel with a coating. Use at least 0.5 mm, and make sure the quote states it. A 0.4 mm sheet looks cheaper and dents sooner.
Around that sit the extras. Translucent panels over 8 to 10 percent of the roof cut your lighting bill. Ridge ventilators let hot air out. Gutters and downspouts carry monsoon water away, and they should be sized for a downpour, not a drizzle.
Punjab summers pass 45°C. Add 50 to 75 mm of insulation under the roof sheets, or the building becomes an oven.
How we make it
Our Nalagarh plant covers 70,000 sq ft and turns out over 1,000 MT a month. Plates are cut, welded into tapered members, cleaned, primed and painted. Purlins are rolled in the same plant. Every piece gets a mark that matches the erection drawing.
Because design and fabrication share a roof, a change to a dock door reaches the workshop the same day.
How it goes up on site
Foundations come first, with anchor bolts set to the layout we give your civil contractor. Skip that layout and someone chips out concrete later.
Then the crew stands the columns, lifts rafters with a crane, bolts the frame, fits purlins and bracing, and finally fixes the sheets. For a 20,000 sq ft building, erection usually takes three to five weeks. Fabrication runs while foundations cure, which is where the saved time comes from.
Codes behind a good PEB structure
Design follows IS 800:2007. Wind comes from IS 875 Part 3, and earthquake checks come from IS 1893 Part 1. Check your plot’s seismic zone early, since much of North India sits in a serious one.
Fire rules sit under NBC 2016 Part 4. Racked storage may need sprinklers, and their pipes add load to the roof. Rooftop solar adds about 0.15 kN per sq m. Tell your designer before drawings freeze, because a finished PEB structure is expensive to strengthen.
Care: how long a PEB structure lasts
With a proper coating and basic upkeep, steel buildings serve for decades. The upkeep is small.
Check bolts after the first monsoon. Touch up any scratched paint right away. Clear gutters before each rainy season. Look at the sheet fasteners every year, since leaks start there.
Coastal air and chemical plants are harder on steel, so those sites need a stronger coating system. Say so when you ask for a quote.
Where a PEB structure is not the answer
We would rather tell you now. Multi-storey buildings with heavy floor loads often need a steel and RCC mix. A tiny store of a few thousand square feet may not justify factory engineering.
For single-storey buildings from about 10,000 sq ft upward, PEB normally wins on speed and weight.
Five questions to ask your supplier
- What plate grade and thickness do the main frames use?
- Who designs it, and to which codes?
- What are the sheet thickness and coating?
- Who erects it?
- What does the price leave out?
Get the answers in writing.
Talk to Synergy PEB
Building in Punjab, Haryana or Himachal? Send us your plot size, use and target date. Our engineers will reply with a drawing, a specification sheet and a split price for your PEB structure. Design, fabrication and erection stay with one team, so you always know who to call.