


0
Comments
61
Views
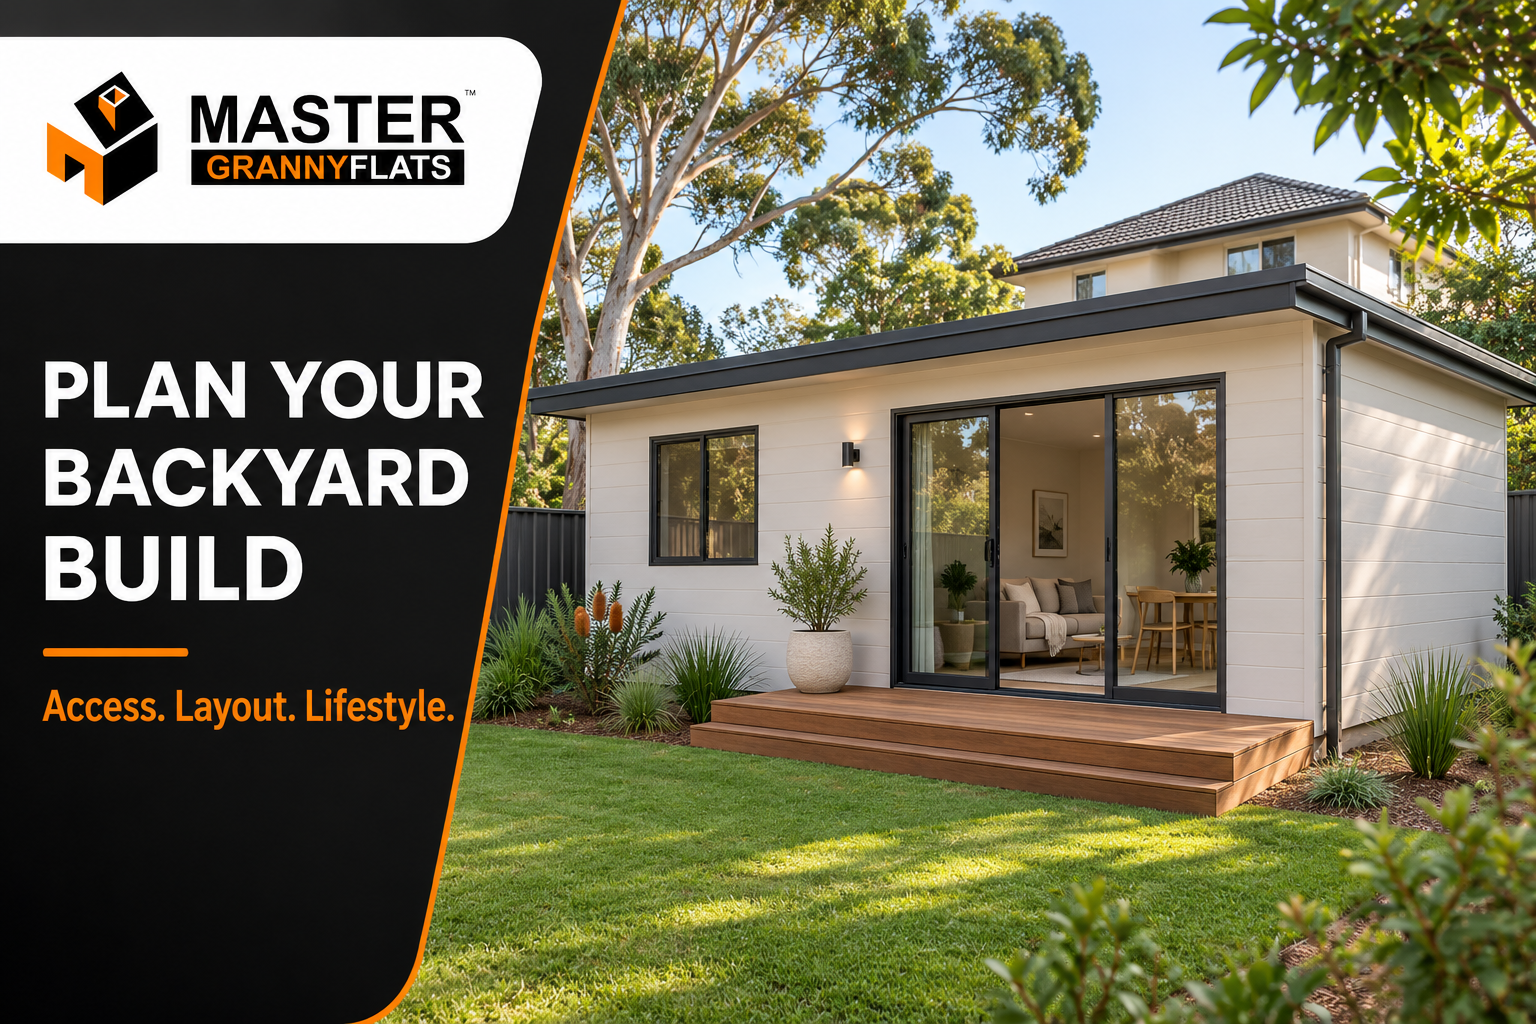
A second home in your backyard should make everyday life easier. It might give your parents a comfortable place nearby, help an adult child live independently, or create space for future tenants. However, choosing a design is only one part of the decision.
Before committing to a prefabricated dwelling, consider how it will reach your backyard, connect to services and work alongside your existing home. A practical plan looks beyond the building itself and considers the whole property.
This guide explains what to assess before choosing a construction method, comparing quotes or settling on a layout.
Understand What Prefabricated Construction Includes
Prefabricated construction involves manufacturing building components off-site before transporting them to the site. Depending on the supplier, this could mean complete modules, wall panels or other sections assembled on arrival.
The term does not describe one standard package. Some suppliers provide a substantially finished dwelling, while others supply components that require significant on-site work.
Ask what the quoted package includes. Foundations, transport, lifting equipment, service connections and external works may be priced separately.
Also, confirm which construction methods your shortlisted company actually offers. A business specialising in custom construction should not automatically be assumed to supply transportable modules. Understanding this distinction helps you compare suitable options from the beginning.
Start With the People Who Will Live There
A good design begins with a clear purpose. Accommodation for an older relative may need different features from a dwelling intended for tenants.
For family use, consider comfortable movement between rooms, easy bathroom access, and a sheltered entrance. If someone works from home, a quiet corner with suitable power points may matter more than a larger dining area.
For rental use, consider practical storage, durable finishes and privacy from the main residence. A separate outdoor sitting area can also make the accommodation feel more independent.
Write down your priorities before reviewing designs. This gives you a useful way to judge each option without becoming distracted by display furniture or decorative finishes.
Check Whether Your Backyard Is Accessible
A design might fit within the available space yet still present delivery challenges.
Look at the route from the street to the proposed building position. Narrow side passages, overhead branches, fences and existing structures can affect access. A supplier may need to assess whether modules can be moved into position and what equipment would be required.
Discuss these questions during the initial site review:
- How will materials or completed sections reach the backyard?
- Will any fences or landscaping need temporary removal?
- Where can delivery vehicles and lifting equipment operate?
- Who arranges access and reinstatement work?
- What happens if the proposed delivery method is unsuitable?
Resolving access early gives you a clearer picture of feasibility before paying for detailed plans.
Compare the Complete Project Cost
An advertised building price is only useful when you understand its scope.
Request an itemised proposal covering the dwelling, site preparation, foundations, delivery, installation and service connections. Ask whether the price includes kitchen appliances, floor coverings, painting and bathroom fittings.
External work also deserves attention. Paths, drainage, fencing and landscaping can affect how comfortably the finished property functions.
Keep a written list of exclusions beside each quote. A lower initial figure may cover fewer tasks, leaving you to arrange additional contractors.
Rather than choosing on price alone, compare what each company will deliver and which responsibilities remain with you. Allow room in your budget for items that cannot be confirmed until site investigations are complete.
Confirm the Approval Path Before Committing
If you are researching how to build a granny flat NSW homeowners can use comfortably over time, begin with a property-specific assessment.
Ask the project team to explain which approvals and supporting documents your proposal requires. Have the relevant council or an appropriately qualified certifier confirm the pathway for your property before construction begins.
Discuss the proposed location, intended use, site conditions and any known restrictions. Request written clarification about who prepares reports, submits documents and responds to requests for further information.
Avoid relying on a standard design or a supplier’s general statement as proof that your property is suitable. Early confirmation helps you make decisions using information that applies to your actual block.
Make a Compact Layout Feel Comfortable
A smaller dwelling needs thoughtful planning more than a long list of features.
Start with furniture placement. Check whether a bed, dining table, and sofa fit while leaving comfortable walking space. Look closely at door swings, kitchen circulation and bathroom access.
Windows should balance daylight and privacy. Consider what occupants will see from the living room and whether neighbouring windows overlook the proposed bedroom.
Storage should also be part of the original design. Space for cleaning equipment, linen and laundry supplies is easy to overlook on a floor plan.
When comparing granny flats Sydney, assess how each layout supports daily routines. A practical design should feel comfortable after the furniture arrives, as well as during a display visit.
Choose a Team With Clear Responsibilities
Construction involves several stages, and homeowners benefit from knowing who manages each one.
Ask shortlisted granny builders about their experience with comparable properties, their communication process and the scope of their contracts. Request examples of completed work and clarify who supervises activity on site.
If you are comparing builders, Western Sydney projects should be assessed against your own block’s access, slope and service arrangements. Nearby experience is useful, but every property still needs individual attention.
Master Granny Flats outlines design, approval and construction services on its website. Ask the team which building approach suits your property and request a proposal that clearly defines inclusions, exclusions and responsibilities.
Consider How the Whole Property Will Work
Think beyond the new dwelling’s front door. Both households need practical access, privacy and outdoor space.
Plan where bins will be stored, how clothes will dry and how visitors will reach each entrance. Consider whether lighting or a simple path would make movement around the property easier.
Future presentation also matters. Keep relevant plans, approval documents, contracts and maintenance information organised.
For a longer-term perspective, read this guide to selling a house with a granny flat and marketing it to buyers. It discusses how layout, privacy and presentation can help buyers understand a property’s additional accommodation.
Plan the Site Before Choosing the Finish
The strongest starting point is a clear brief, a site assessment and a complete understanding of the proposed work.
Confirm access, investigate services, review the approval pathway and compare detailed quotes before making your final choice. Then refine the layout around the people who will use it.
That preparation helps turn an appealing backyard concept into a comfortable, practical addition to your home.